You dream it. We build it.
Space Cowboy is a Central Texas general contractor building backyard pickleball courts, complete outdoor spaces, and whole-home renovations. You bring the vision. Our team brings it to life, from dirt to dialed-in.

The Space Cowboy Way
Craftsmanship
Every cut, connection, and transition gets thought through before anything goes up. Round structures don’t forgive lazy construction. Neither does anything else we build.
Vision, Built
Our favorite projects start as a picture in somebody’s head. Our team’s job is bringing that vision to life even better than it was imagined. You dream it, we build it.
No Corners Cut
No cutting corners. No guessing games. Just solid work, start to finish, with transparent pricing out the gate so you’re never left wondering.
We Answer the Phone
Ask around: most contractors never pick up. We do. One call and you’ve got somebody ready to solve whatever the project throws at you.
Better Than Last Time
Our culture is to do it better each time than we did the last. No exceptions. The last project sets the bar. The next one clears it.
The Crew
We have the best crews and it shows. Around here, designers, trades, and partners get their names on the win, because nothing great gets built alone.
The backyard court builder of Central Texas.
Pickleball courts, basketball courts, and multi-use courts, built from the ground up: properly prepped subgrade, reinforced or post-tension concrete, professional acrylic surfacing, and striping so crisp it plays as good as it looks. Add lighting, fencing, and shade, and the court transforms the whole backyard into the reason everybody’s over.
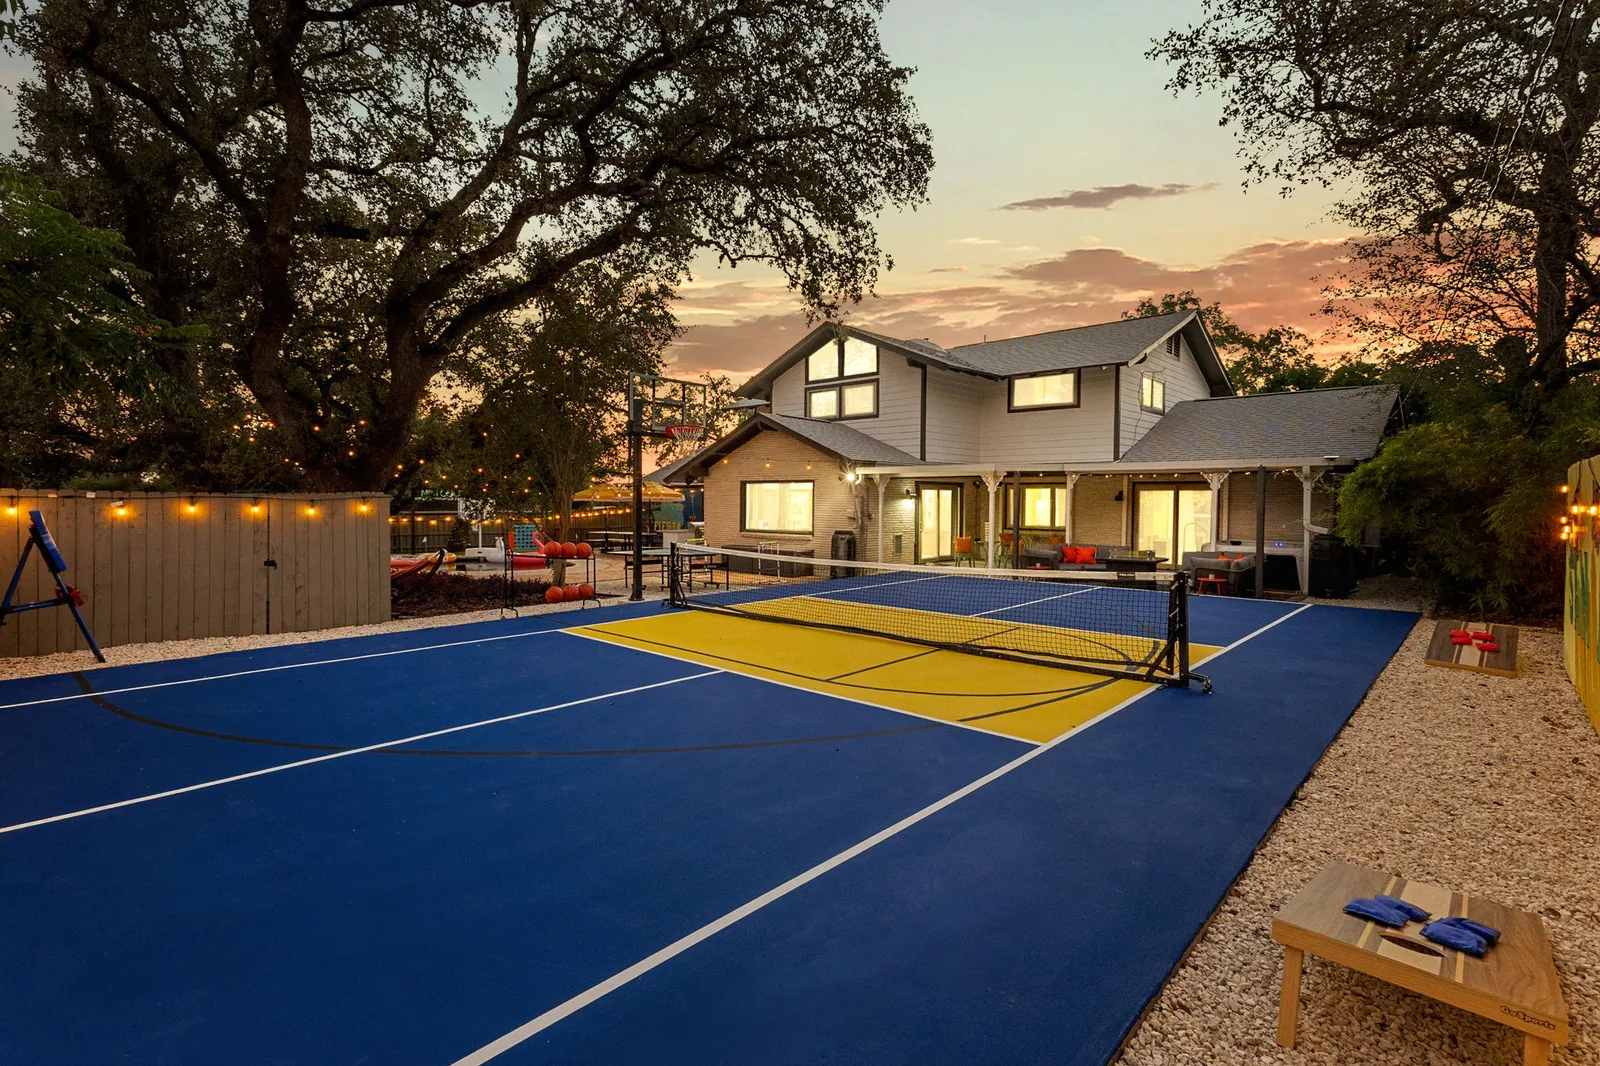
We build stellar spaces.
The court is usually where it starts. The rest of the property is where it goes. We don’t just build individual features. We create complete outdoor spaces, managing every phase from concept to completion, built to last and designed to be enjoyed for years to come.
The house gets the same standard.
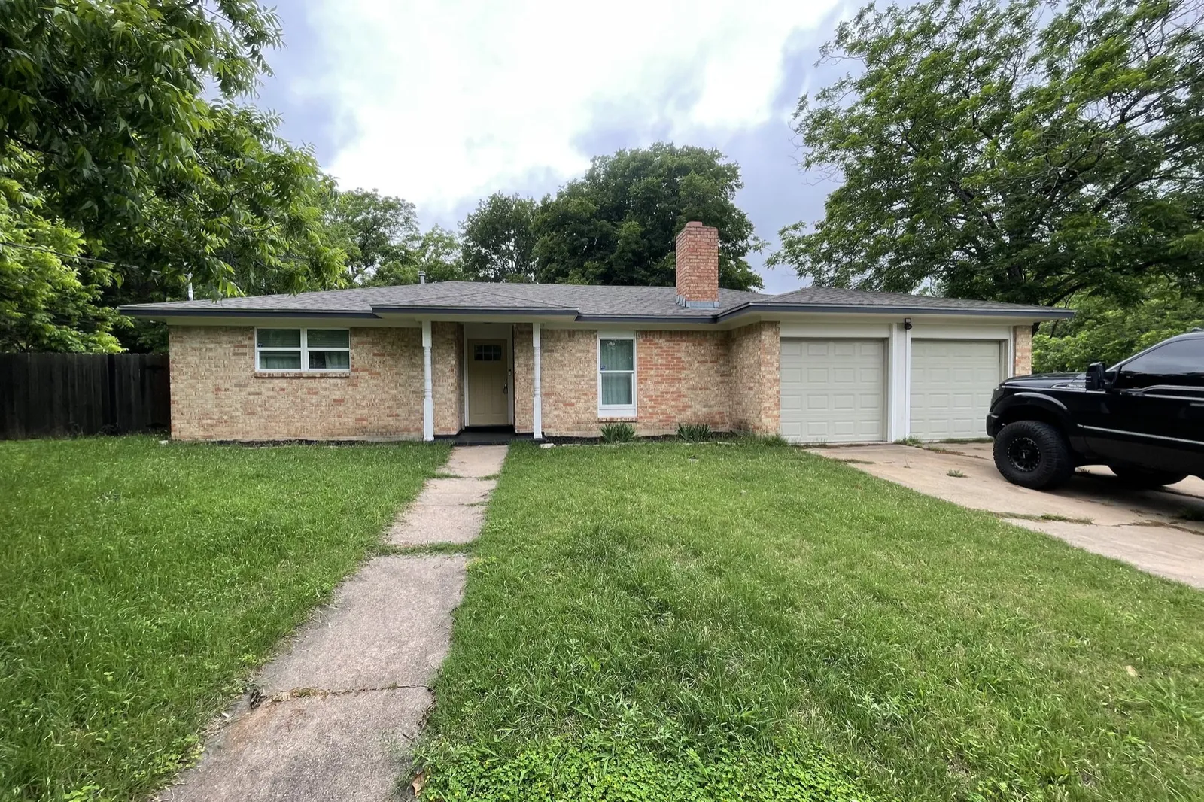
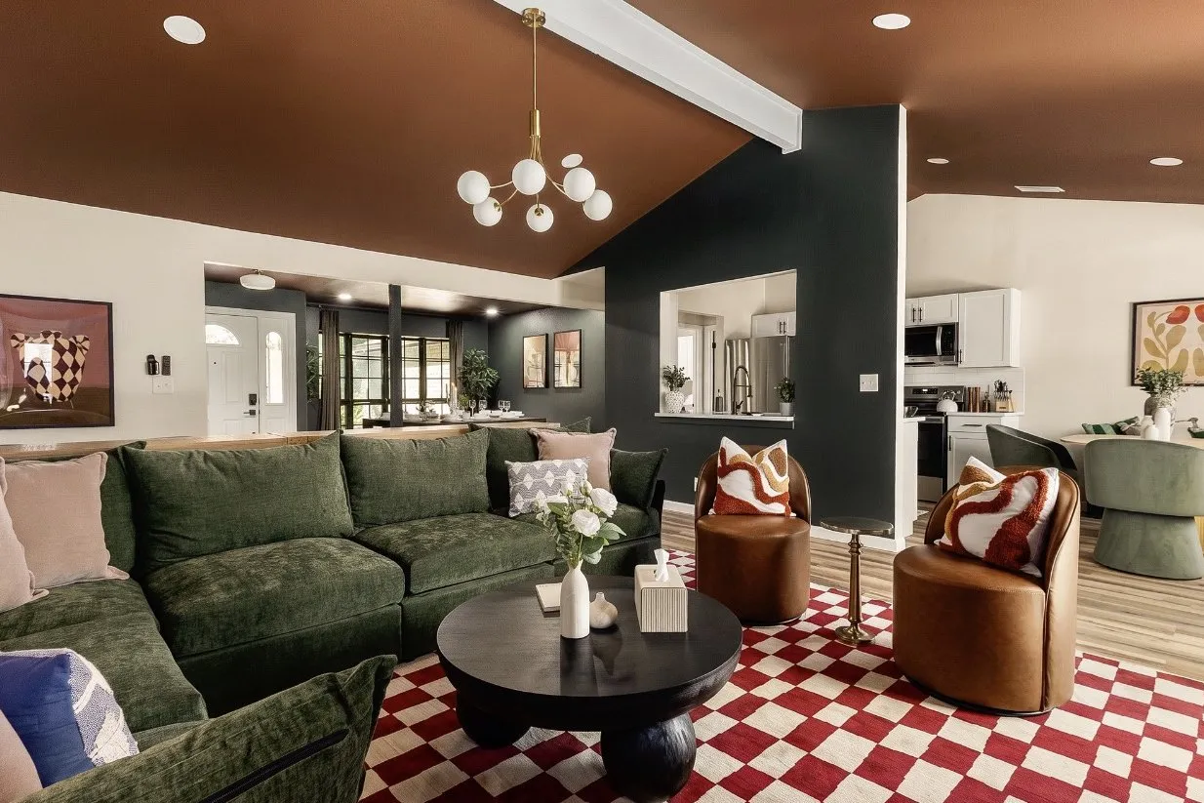
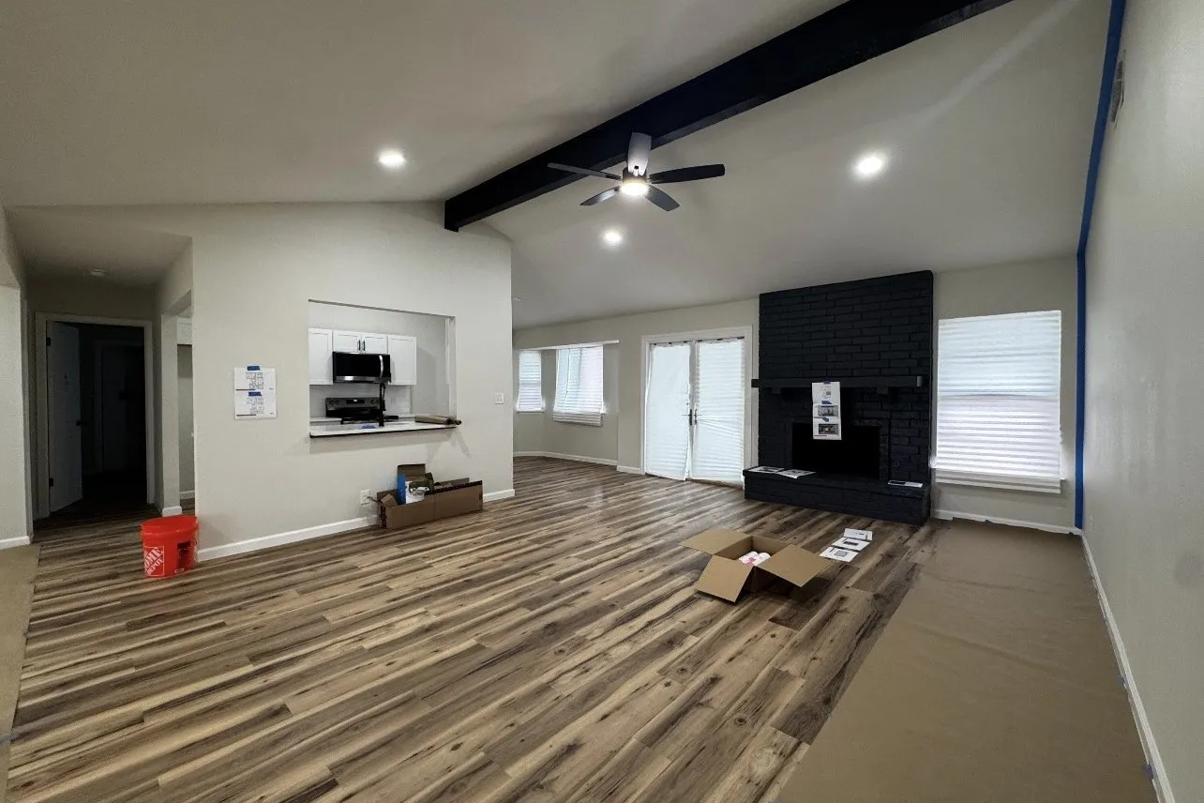
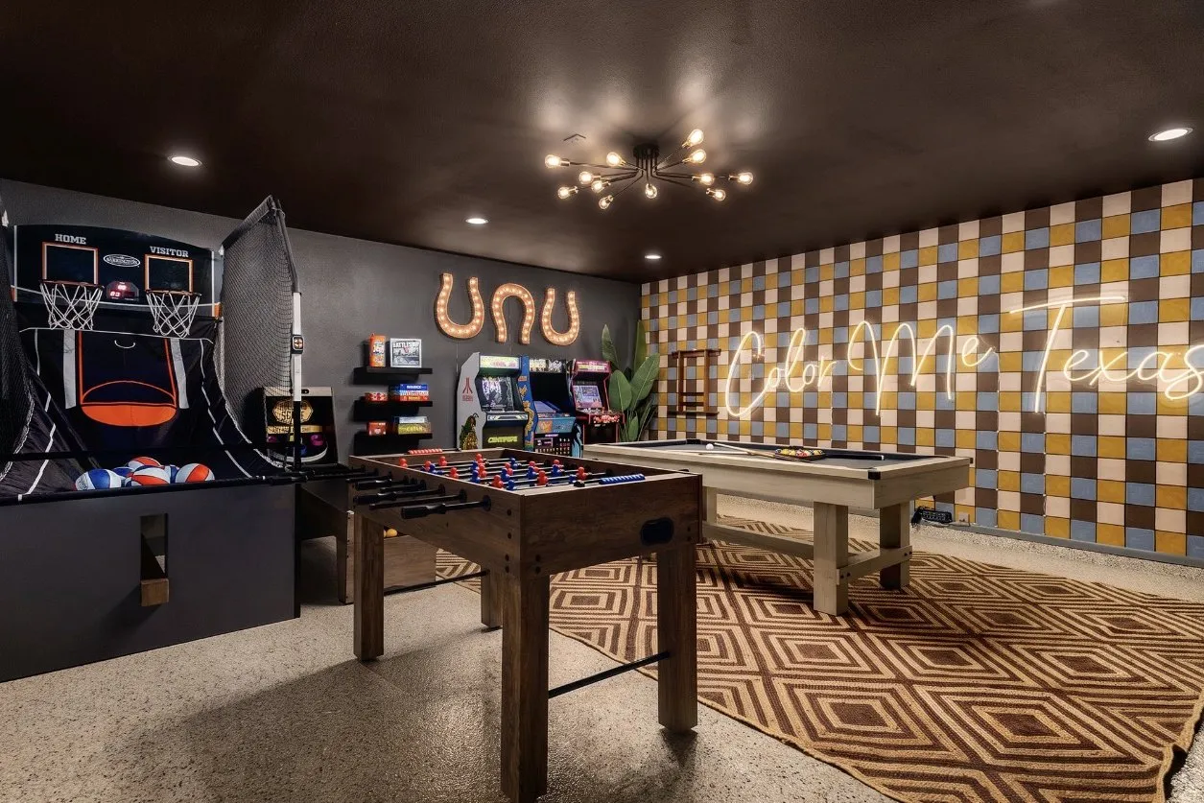
Kitchens, baths, bedrooms, game rooms, attics, and garages, finished out inside and refreshed outside. Same line-item proposal, same dedicated project manager, same standard on every trade. Bring us one room or the whole house.
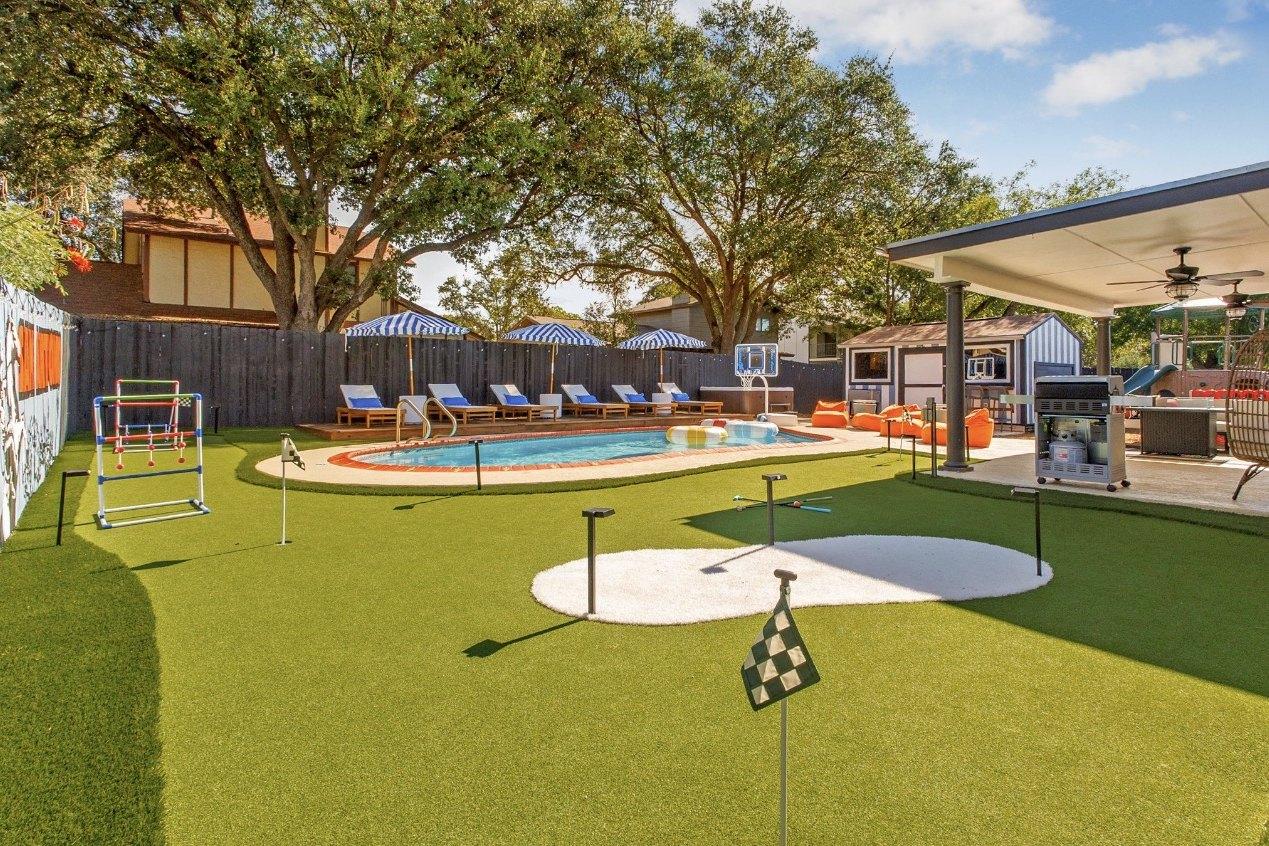
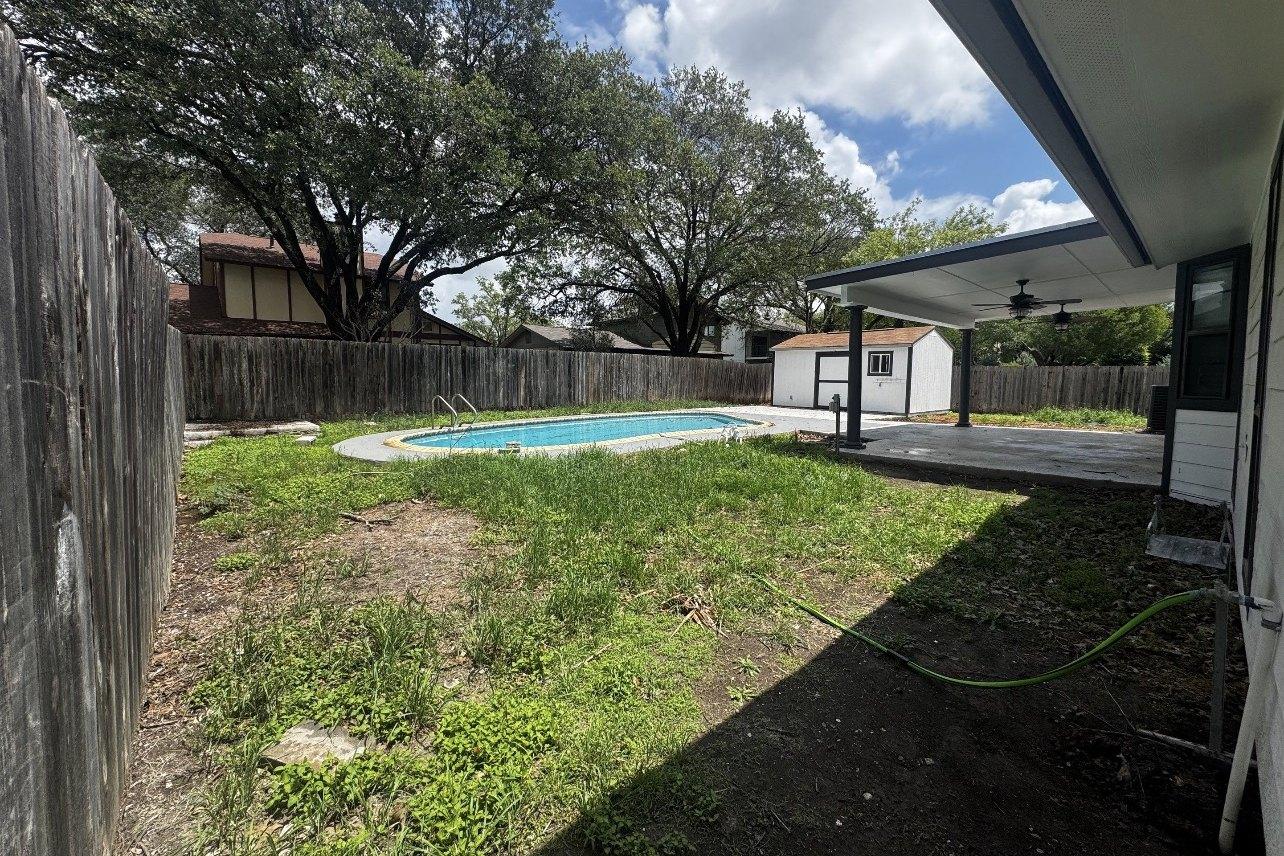
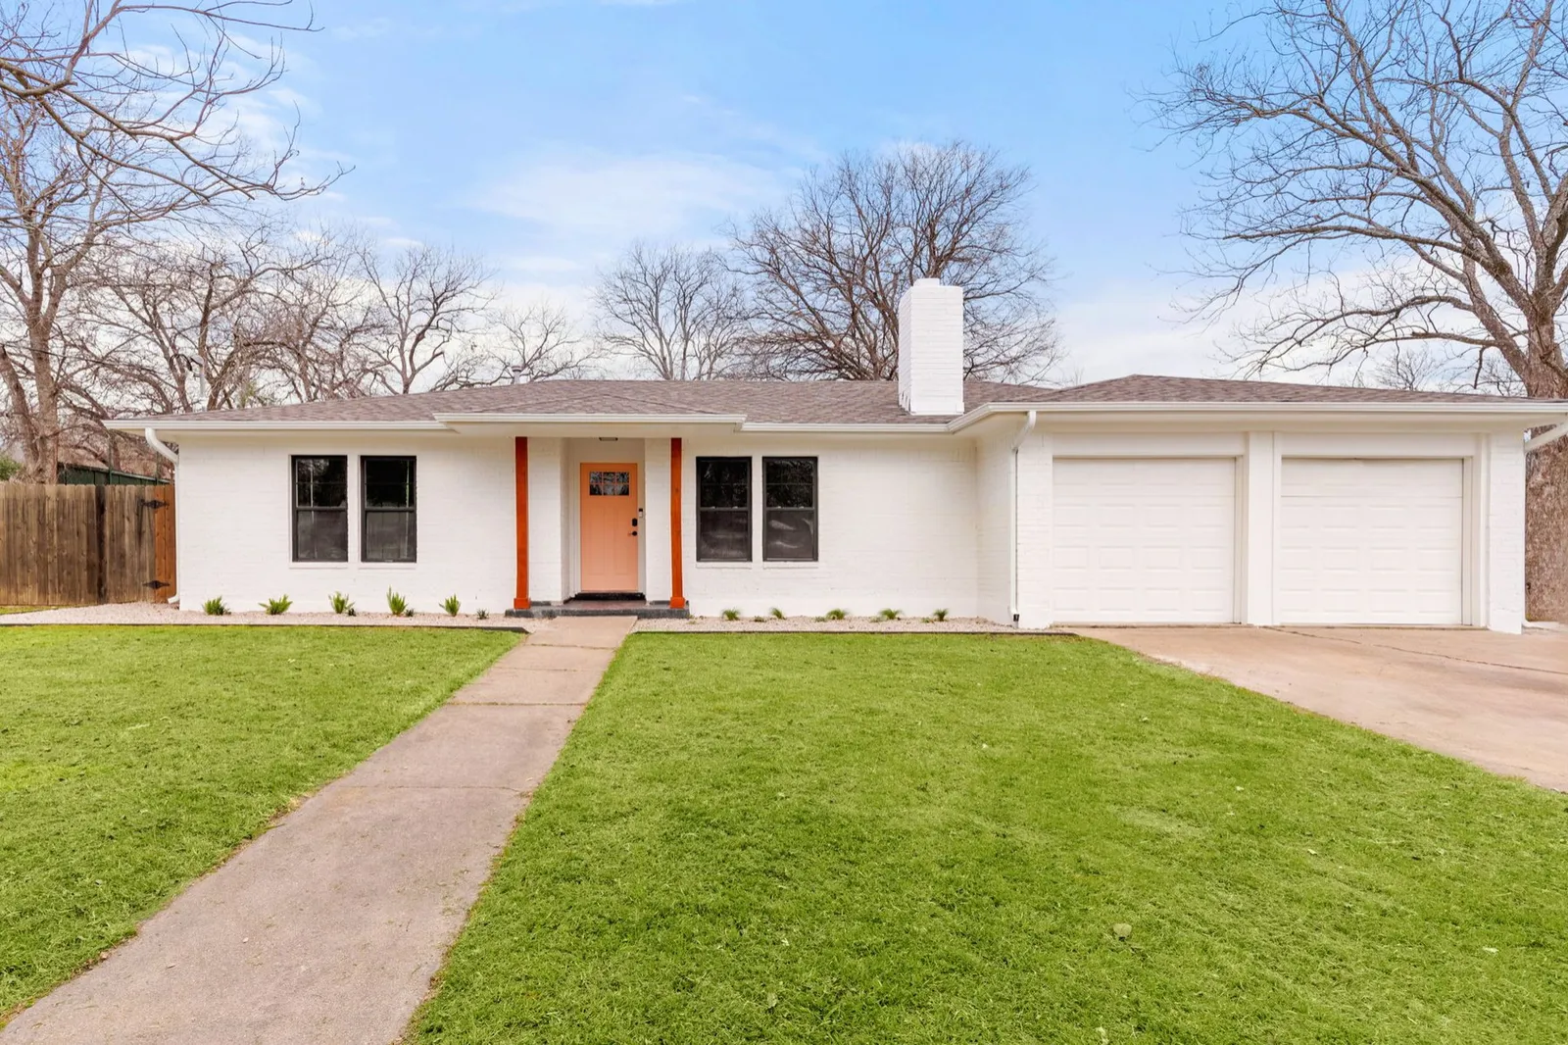
Same house. Different story.
Drag the handle on any photo to see where it started.
 BeforeAfter
 BeforeAfter
 Mid-buildFinished
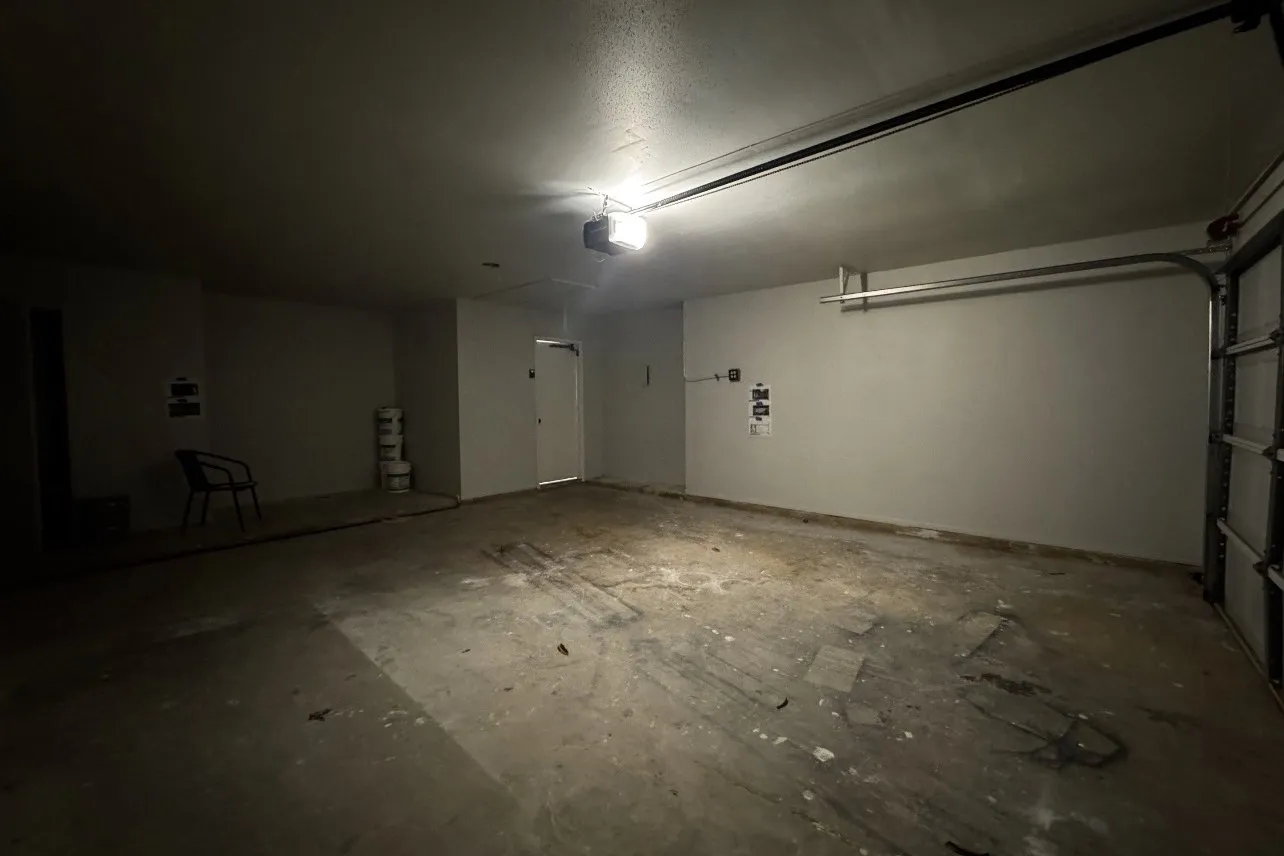 BeforeAfter
More before and afters
Renovations, start to finish
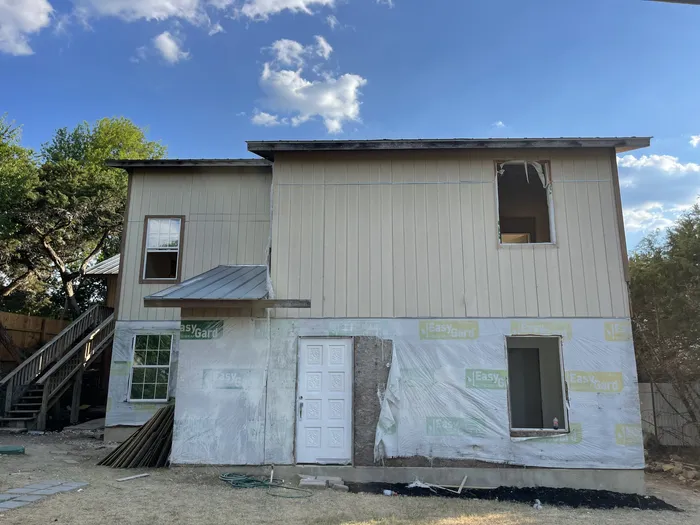 Before
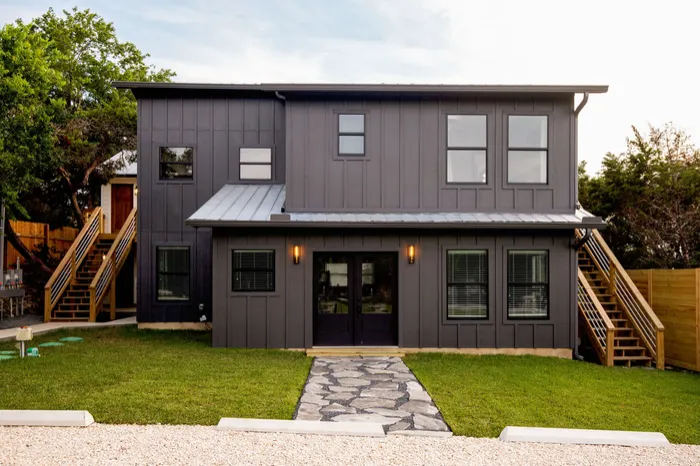 After
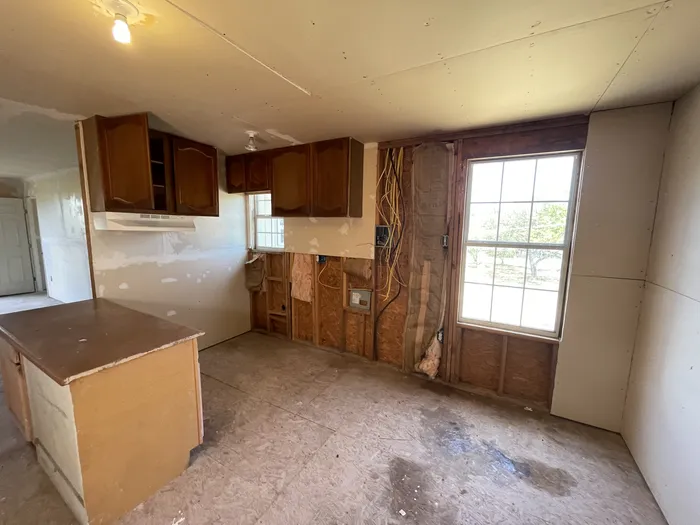 Before
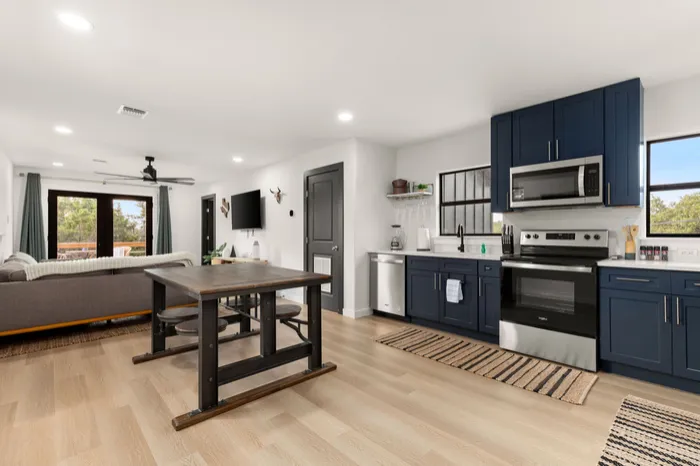 After
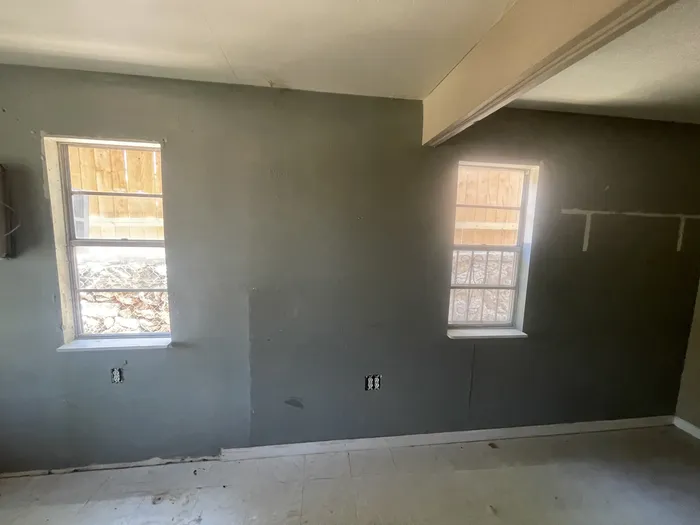 Before
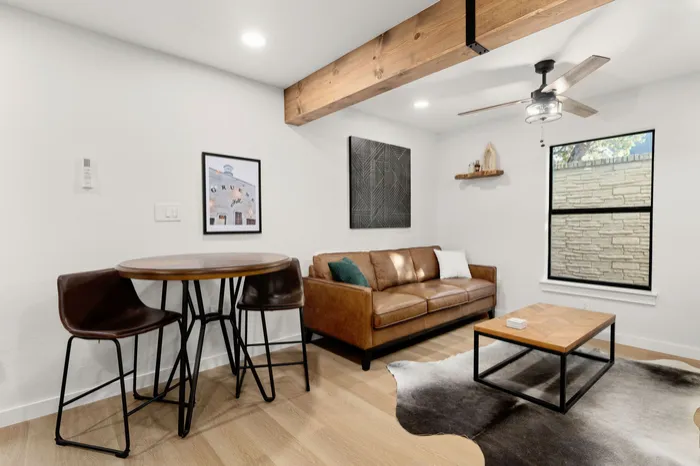 After
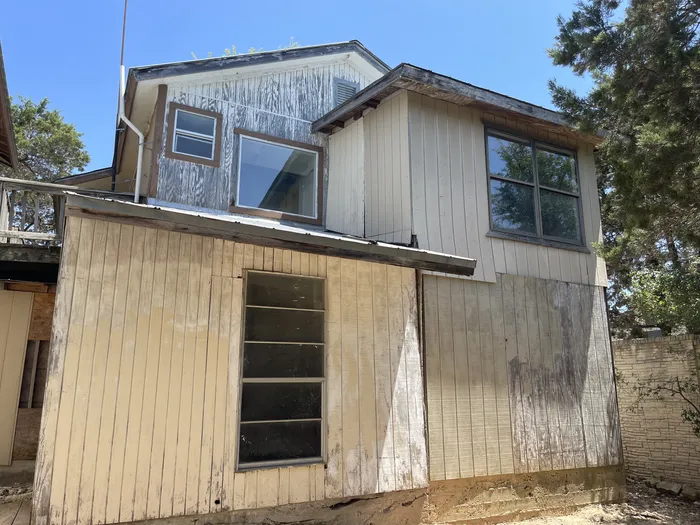 Before
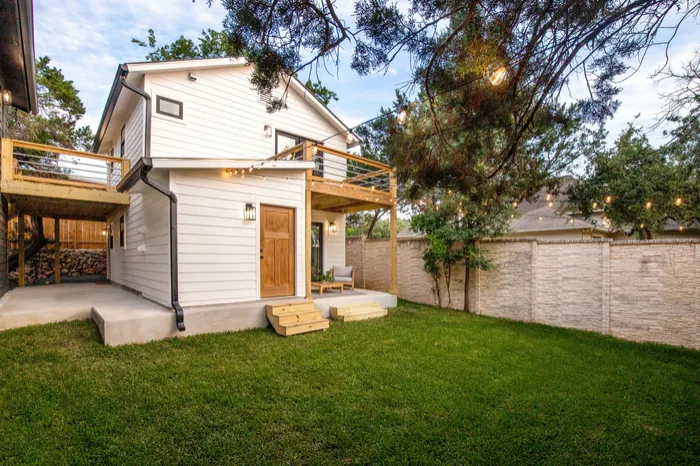 After
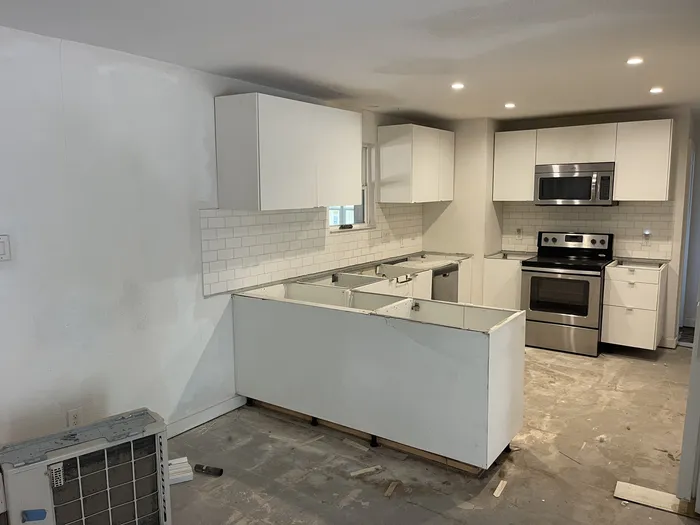 Mid-build
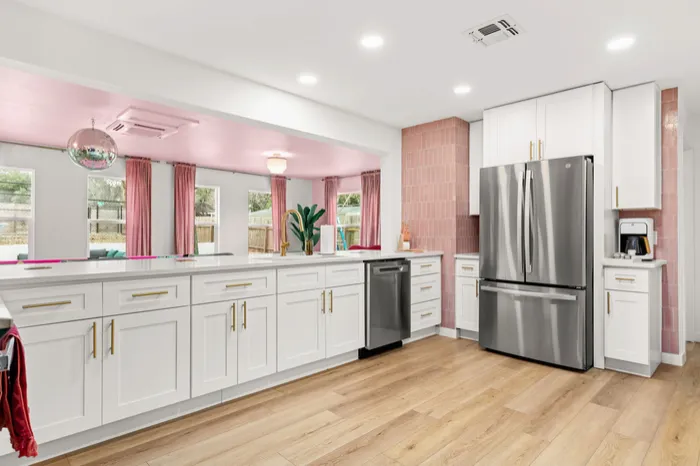 Finished
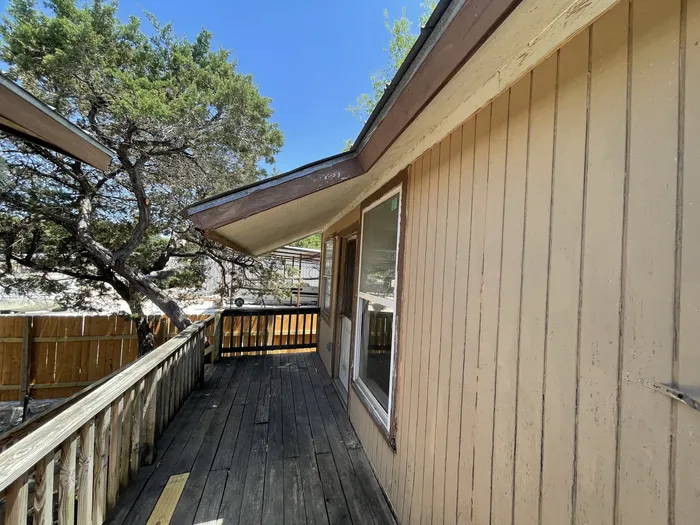 Before
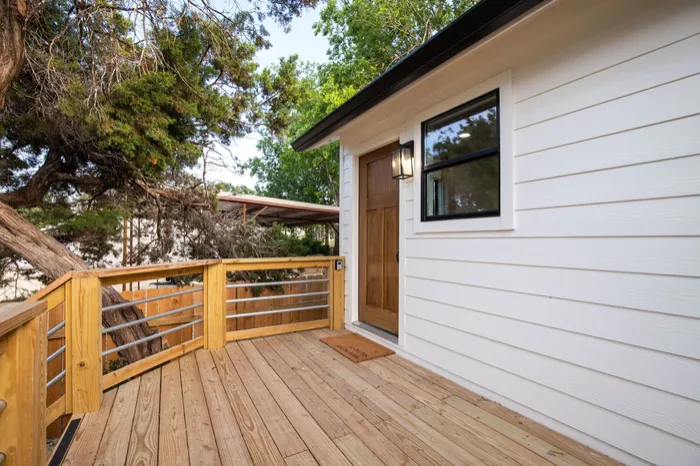 After
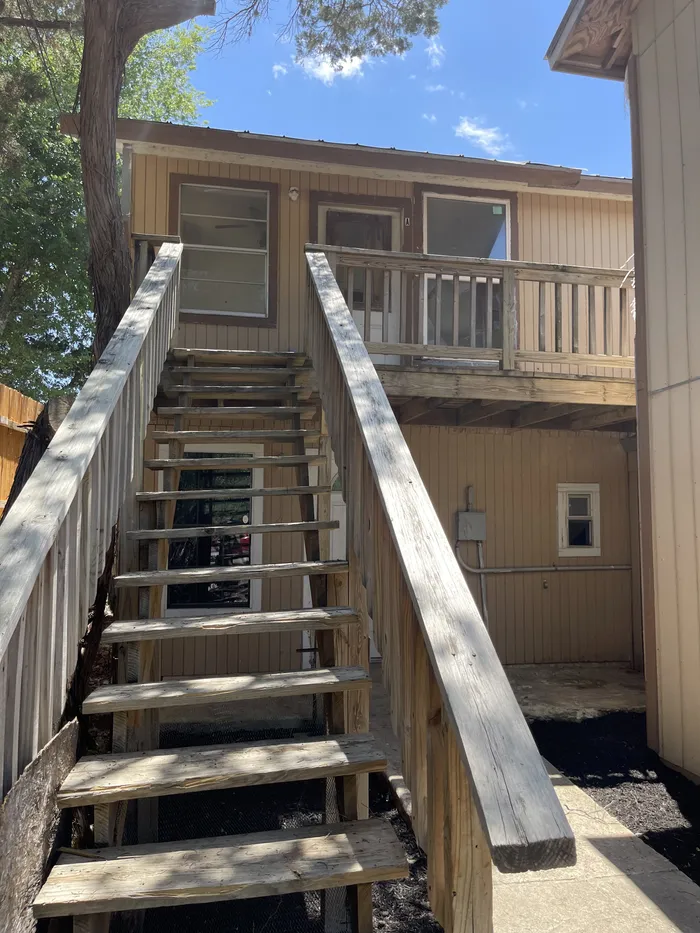 Before
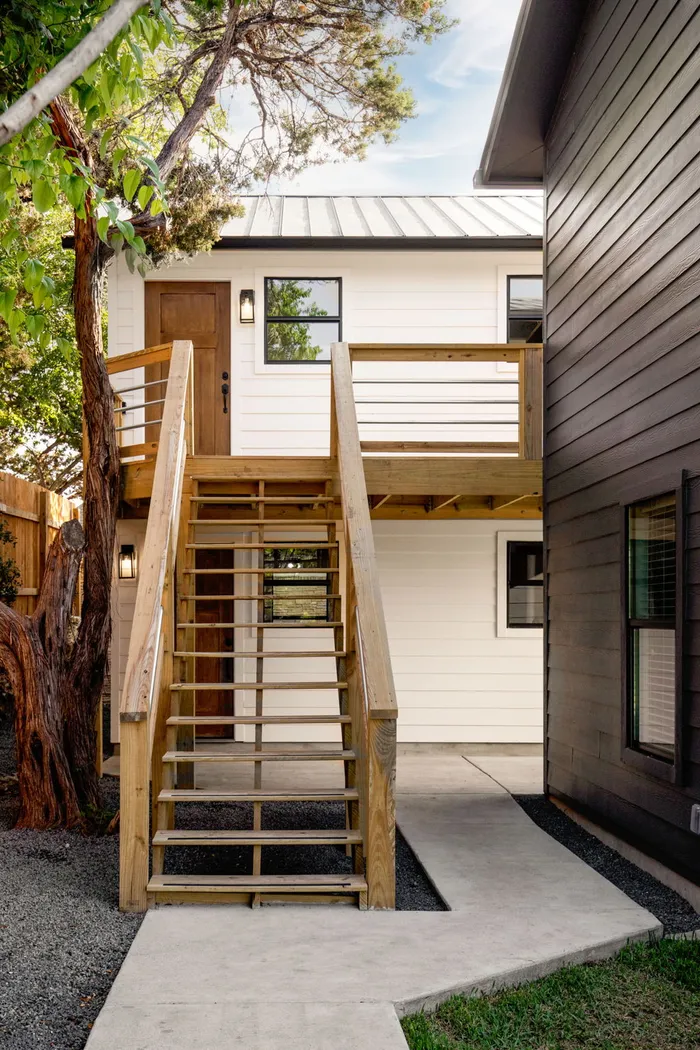 After
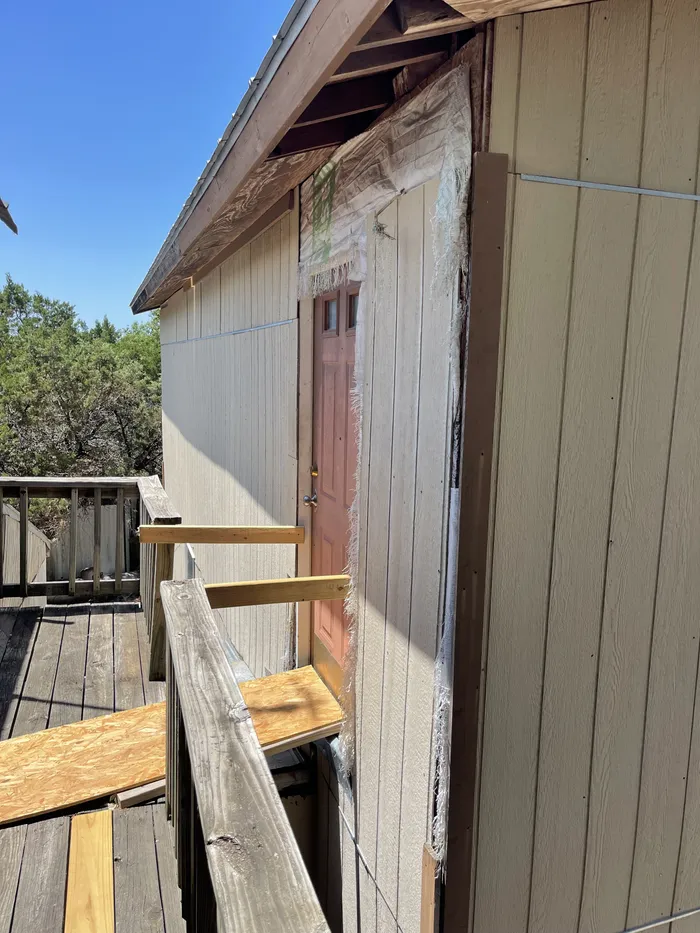 Before
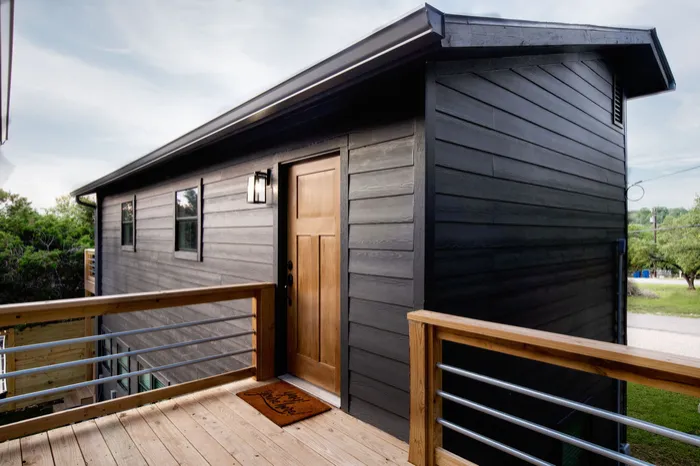 After
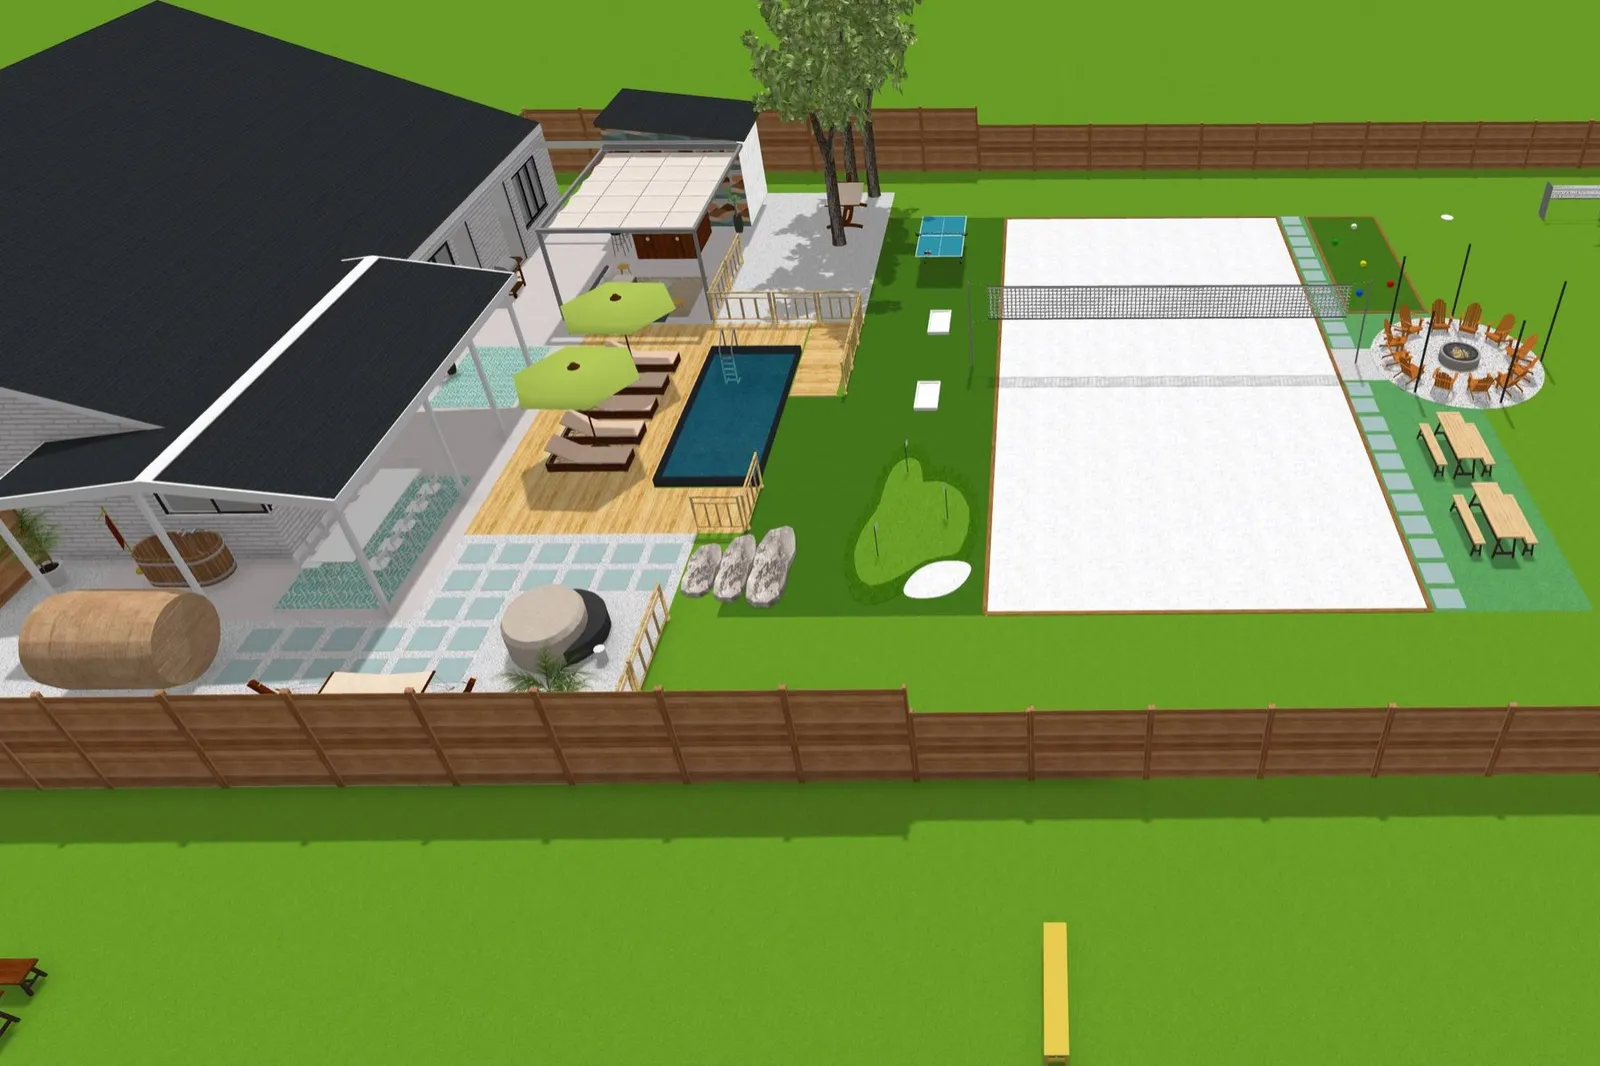
Before a shovel hits the ground.
A design rendering from a recent proposal: pool and deck, putting green, volleyball court, fire pit and dining laid out on the actual lot. You see the whole plan, move things around, and sign off before the first truck shows up.
Recent builds across Central Texas.
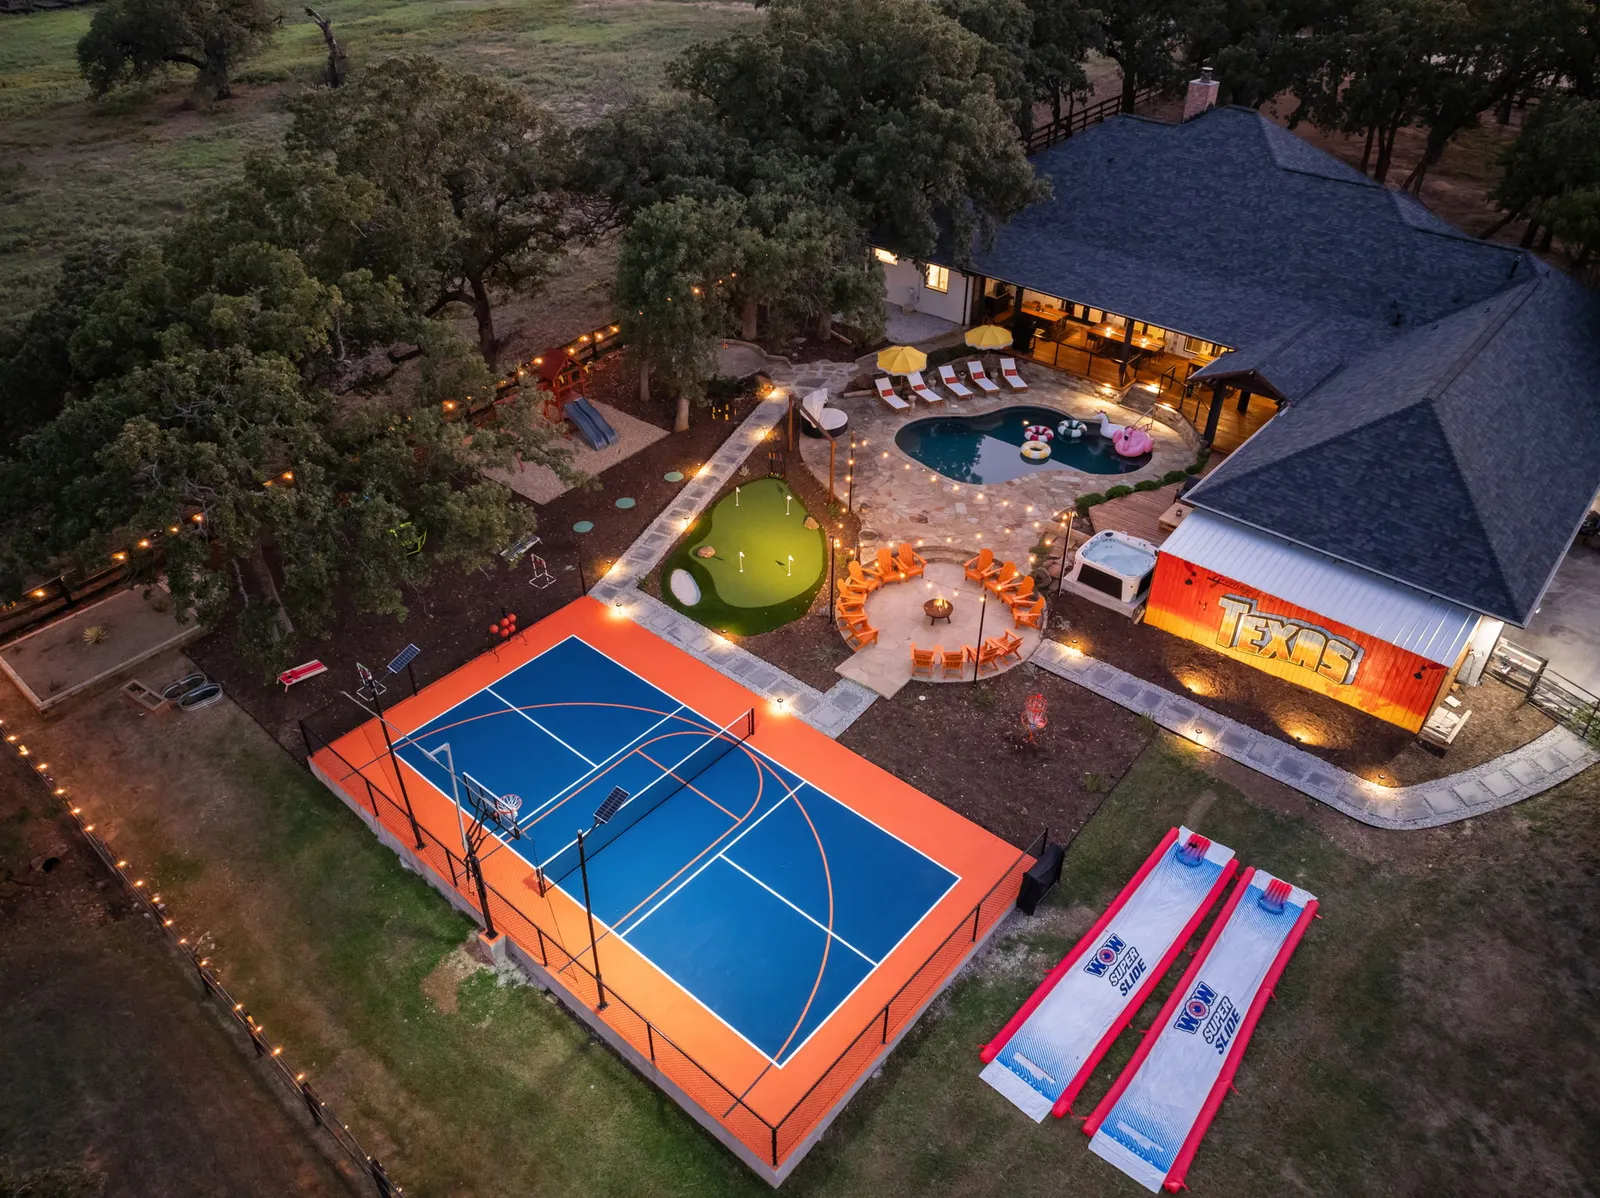
One project manager. One proposal. One backyard.
Designed together, built in sequence, documented in one portal from dirt to done. This is what the whole property looks like when nothing is an afterthought.
In this frame
- Multi-use court
- Putting green
- Pool
- Covered bar
- Fire pit circle
- Landscape lighting
One standard. Every kind of client.
Homeowners
Your property, treated like ours. Clear scope, clean jobsites, and craftsmanship you’ll want to show off.
Developers & Builders
Amenity packages and court construction that close sales and hold up under real use.
HOAs & Communities
Shared courts and outdoor spaces engineered for heavy traffic, with documentation boards can approve.
Parks & Commercial
Public-grade multi-use courts and site work delivered on schedule and on scope.
What high-end means here.
Not a word on a brochure. It’s how our team runs every job, and you’re welcome to check us on all of it.
Line-item proposals
Transparent pricing out the gate. Every scope broken out line by line so you have complete clarity on cost before you sign. No mystery lump sums. No guessing games.
Dedicated project management
A named project manager owns your job, walks your site, and answers for the schedule. You always know who to call. And they pick up.
Materials specified by name
Trex, not just “composite.” Brands, grades, and systems written into the scope, so what we quoted is exactly what gets installed. Substitutions only happen with your sign-off.
One portal, everything documented
Photos, schedules, approvals, and invoices live in one client portal. Every decision is in writing. The job is never a black box.
Four steps. No surprises.
Site Visit & Consult
We walk the property with you, hear the vision, and get honest about what the site can do.
Design & Proposal
You get a detailed, line-item proposal with materials named and a schedule attached. Complete clarity before you commit.
Build
Our team manages every phase of the construction process while progress photos land in your portal as the work happens. From dirt to dialed-in.
Walkthrough & Beyond
We walk the finished work together, close every punch item, and stand behind what we built. Space Cowboy approved.
Rooted in Wimberley. Building across Central Texas.
We’re based in Wimberley, serving Austin, San Antonio, and the Texas Hill Country. More than twenty communities and counting. If you’re close to the list, you’re in our backyard.
Before you ask.
How long does a project take?
Most courts and outdoor living projects run 30 to 60 days from first site visit to final walkthrough. Larger renovations get a full schedule up front and a dedicated project manager keeping it on track.
Do you only do full backyard transformations?
No. The best value is the complete outdoor space, but plenty of clients start with a single pickleball court, a deck, or an outdoor kitchen and grow from there. We design so phase two is easy when you’re ready.
How does pricing work?
Every proposal is a detailed, line-item scope with transparent pricing out the gate. You have complete clarity on what you’re getting before you sign, and any change is priced in writing before the work happens.
Can I be part of the design process?
Yes. Some clients hand us the keys and want a turnkey result. Others want a say in every finish. Either way the job is the same: you dream it, we build it.
Where do you build?
We’re based in Wimberley, Texas and serve Austin, San Antonio, and the Texas Hill Country, including Dripping Springs, New Braunfels, San Marcos, Kyle, Buda, Lakeway, Boerne, and Fredericksburg.
Let’s bring your vision to life.
Tell us about the project: a court, a pool, an outdoor kitchen, or the whole property. We’ll reach out within 24 to 48 hours to set up your free estimate and on-site consultation, and you’ll get a straight answer on what it takes to build it right.